A thin wall extrusion is not defined by a catalogue number such as 8 mm or 12 mm; wall thickness, profile depth and cross-sectional area must be read together. You will be able to estimate the weight saving, test whether the section suits Mumbai’s wind and coastal conditions, and compare its total project cost with thicker aluminium, folded sheet, steel and modular profiles.
Key takeaways
- Compare wall thickness with span, load path and chamber design—not outside dimensions.
- Use lightweight profiles for suitable partitions and frames, not exposed high-wind structural applications.
- Check wind pressure, monsoon drainage, galvanic corrosion and thermal movement before approving sections.
- Price fabrication, reinforcement, hardware and installation before counting aluminium weight reduction.
What “thin wall” means—and how much aluminium you actually save
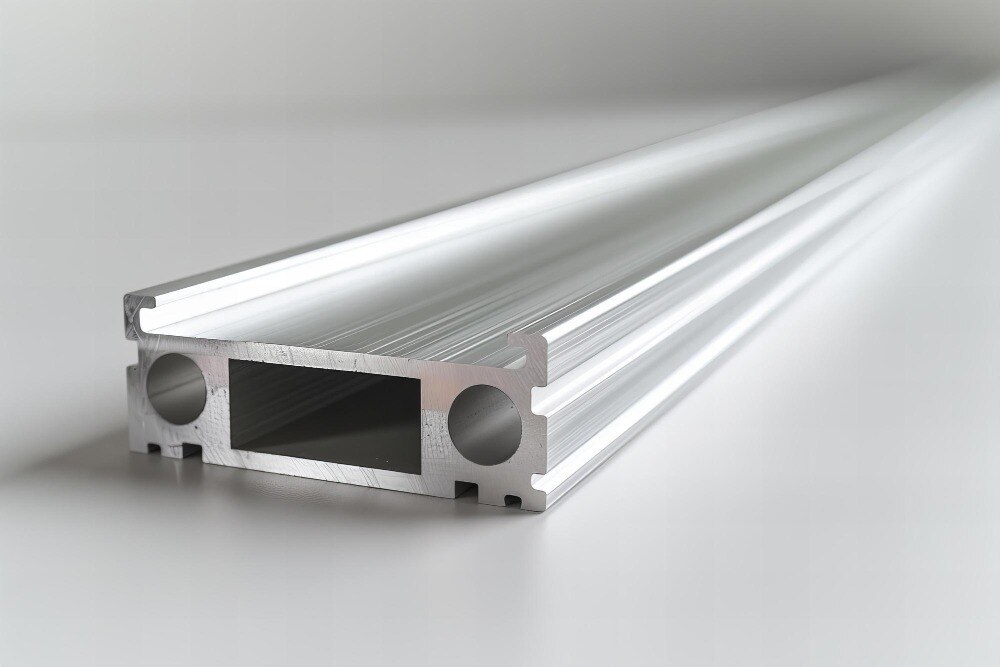
A thin wall extrusion is defined by its wall thickness relative to its section and load path, not by the profile’s outside dimension. A profile measuring 8 mm or 12 mm across can contain a 1.0 mm wall around a hollow chamber, so its listed product size does not prove that it is thin.
There is no universal minimum; alloy, geometry, die design and straightness requirements set the supplier’s stable limit.
- Measure the thinnest and nominal walls on the cross-section drawing, including corners, ribs and hollow chambers.
- Obtain the actual cross-sectional area from CAD or the supplier’s mass-per-metre data; do not estimate it from the outside width and height.
- Calculate weight with: weight in kg/m = cross-sectional area in mm² × 0.00270. For a fixed length, percentage aluminium extrusion weight reduction = (old area − new area) ÷ old area × 100.
For example, a 20 mm square hollow profile with a 2 mm wall has an approximate area of 144 mm² and weighs 0.389 kg/m. The same 20 mm profile with a 1.5 mm wall has about 111 mm², weighs 0.300 kg/m and reduces aluminium use by about 23%, despite having the same outside size.
A solid 20 mm square bar has 400 mm² and weighs about 1.08 kg/m.
That saving reduces dead load and handling effort, but deeper ribs or chambers can restore stiffness. This calculation is the starting test for deciding whether thin wall aluminium extrusions for worth using in Mumbai.
Where lightweight profiles work in Mumbai, and where they fail
Lightweight aluminium extrusion in mumbai works well when the profile carries modest, distributed loads and the load path is clear. Windows, internal partitions, office screens, cabinet frames, light shopfronts and non-load-bearing louvers can benefit from lower dead weight, easier handling and faster installation.
| Application | Use thin profiles when | Reject or reinforce them when |
|---|---|---|
| Internal partitions | Loads are limited to panels, glazing and normal handling | Doors, closers or heavy hardware load the frame |
| Windows and light shopfronts | Mullions meet span and deflection limits | Wind pressure makes the mullion twist or bow |
| Louvers and screens | Blades transfer load through closely spaced supports | Wide panels act as unsupported sails |
| Handrails and brackets | The profile has designed fixing zones | Point loads bear directly on a thin wall |
Mumbai’s basic wind speed is approximately 44 m/s. The simple velocity pressure, 0.6V², is about 1.16 kPa before height, terrain, risk, topography and pressure coefficients are applied. Check the complete assembly, not just alloy strength: mullion deflection, glass pressure, fastener pull-out, connection rotation and anchor movement can rule out a lightweight section.
Thin walls fail first at concentrated load points or unsupported flats. Use a thicker end zone, reinforced pad, sleeve or steel insert around hinges, door closers, handrail brackets, façade anchors and point fixings. Rule out the section if calculations show:
- local plate buckling before the design load
- excessive deflection or twisting across the span
- inadequate screw bearing or pull-out resistance
- connection rotation that cracks seals or loosens glass
- insufficient allowance for thermal and building movement
The Mumbai checks: wind, monsoon water, corrosion and movement
The decision on thin wall aluminium extrusions for worth using in mumbai rests on site conditions, not wall thickness alone. Check the complete frame for wind pressure, trapped monsoon water, salt exposure, thermal bridging and connection loads before approving the profile.
1. Use IS 875 Part 3 for wind design. Mumbai’s basic wind speed is about 44 m/s, giving roughly 1.16 kPa from 0.6V² before height, terrain, risk and pressure coefficients. Check mullion deflection, glass pressure, fastener pull-out and connection rotation; alloy yield strength alone is not enough.
2. Detail every drainage path. Provide sloped sills, open weep holes and separated cavities. A concealed water trap, blocked outlet or unsealed cut end will hold monsoon moisture against aluminium and accelerate staining or corrosion.
3. Specify protection for the exposure. Coastal salt-laden air demands a documented anodising or powder-coating system, sealed joints and compatible fasteners. Isolate aluminium from carbon steel, copper and wet concrete with suitable gaskets, coatings or separators to prevent galvanic attack.
4. Check thermal movement and heat flow. Aluminium’s conductivity makes a thin frame thermally weak unless it includes polyamide thermal breaks, insulated chambers and correctly compressed gaskets. Allow for expansion at long runs, movement joints and sliding fixings; rigid connections can buckle or crack the assembly.
At hinges, door closers, handrails, point fixings and façade anchors, add thicker end zones, sleeves, reinforced pads or steel inserts. Thin sections fail at concentrated connections through bearing, pull-out or local buckling even when the visible frame appears stiff.
How to specify thin wall profiles for fabrication
Specify thin wall profiles for fabrication by naming the alloy, temper, finish, tolerances and assembly method on one controlled drawing. “Aluminium extrusion” is not a sufficient purchase description.
1. Choose 6063-T5 or 6063-T6 for intricate architectural sections and an attractive anodised surface. Use 6061-T6 when higher strength governs, after confirming that the die can produce the shape and required finish.
2. Ask the extruder to review the section before tooling. State the minimum wall, corner radii, die-line limits and required straightness; an unstable thin section brings scrap, twisting and inconsistent walls.
3. Control straightness, twist, corner radii, wall-thickness tolerance and cut length separately. Reference EN 755-9, or EN 12020-2 where a precision architectural profile needs tighter limits than a general mill-finish extrusion provides.
4. Name the finish: mill finish, anodising class and colour, or powder-coating system, gloss and visible surfaces. Include masking areas and sealant contact zones; a coating applied inside a drainage path can obstruct water flow.
5. Specify mechanical fastening, corner cleats, crimping or the approved joining system. Do not assume welded 6063-T5/T6 retains its original strength: heat can soften the affected zone, burn through the wall and distort the frame.
6. Dimension the drawing from clear datums and show wall thicknesses, radii, holes, slots, mitres, drainage paths, gasket grooves, thermal breaks and fastener clearances. Mark inspection points for the finished assembly.
For Mumbai installations, also specify compatible fasteners and isolation from dissimilar metals, concrete and trapped rainwater. That detail prevents a light section from failing after fabrication rather than during extrusion.
Is the lighter section cheaper after the whole project is priced?
Price the complete assembly, not the aluminium per metre. A lighter profile can lose its saving through a custom die, trial runs, minimum order, special packing, tighter straightness control, coating rejects, brackets and installation time. The thin wall aluminium extrusion benefits are real when lower dead load also reduces handling, transport and support requirements.
| Option | Compare on | Cost that can change the decision |
|---|---|---|
| Thin-wall aluminium | Kilograms per metre, stiffness and connection reinforcement | Custom tooling, inserts, rejects and minimum order |
| Thicker aluminium | Extra mass versus standard availability | Lower tooling risk and simpler fabrication |
| Folded sheet channel | Developed sheet width, bends, welds and corrosion protection | Fast for short runs; weak torsion and open-section deflection can demand stiffeners |
| Steel box section | Weight, primer or galvanising and site handling | Lower material price, but more lifting, painting and corrosion maintenance |
| Stainless steel | Grade, finish, thickness and weld quality | High material cost; useful where exposed corrosion and cleaning justify it |
| 8020-style profile | Standard slot, connectors and reusability | Fast assembly, but connector and profile costs can exceed a custom extrusion |
Compare equal performance, not equal outside dimensions. Request section area, mass per metre, moment of inertia, allowable deflection, alloy and temper, finish yield, die charge, minimum order and delivered Mumbai cost from each supplier.
Calculate aluminium extrusion weight reduction as (old area − new area) × length × 2.70 kg per litre of volume. Aluminium World can review the drawing against a stocked section before you commit to a lighter custom die; that check often decides whether the saving survives the quotation.
Related products
 | Aluminium Extrusions Usage/Application Construction Surface Finishing Polished Position Interior Alloy Or Not Is Alloy Packaging Type Loose Is It Anodized Anodized... View product → |
 | Aluminium Extrusions Minimum Order Quantity: 100 Kg Usage/Application Construction Thickness 8 mm Surface Finishing Polished Alloy Or Not Is Alloy Is It Anodized Anodized... View product → |
Frequently asked questions
What does “thin wall” mean in an aluminium extrusion?
Thin wall describes the wall thickness relative to the profile’s section, hollow chambers and load path. An outside measurement of 8 mm or 12 mm does not prove that a profile is thin.
Where do lightweight aluminium extrusions work in Mumbai?
They suit applications where spans, loads and exposure are modest, such as selected partitions, interior frames and appropriately designed window components. Confirm the section against wind, water and movement requirements before use.
Why can thin wall profiles fail during Mumbai monsoons?
Failure can follow inadequate drainage, weak joints, wind pressure, corrosion at dissimilar-metal contacts or movement that the frame cannot accommodate. Specify drainage paths, compatible hardware and suitable reinforcement.
How should you specify thin wall profiles for fabrication?
Give the extrusion drawing, alloy and temper, wall thickness, tolerances, finish, span, loads, joint details, hardware and drainage requirements. Ask the fabricator to confirm the section’s weight and fabrication limits.
Are thin wall aluminium extrusions cheaper after the project is priced?
Not always. Compare the extrusion saving with added reinforcement, specialised cutting, hardware, wastage, installation time and any redesign required to meet wind, water and movement requirements.
Related products
 | Aluminium Extrusions 12mm Polished Aluminium Extruders Minimum Order Quantity: 50 sq ft Usage/Application Construction Thickness 12 mm Surface Finishing Polished Alloy Or Not Is Alloy Country of Origin... View product → |
 | Aluminium Extrusions Length 12 Feet Shape Square Usage/Application Industrial Design Germany Thickness standard Surface Finishing standard We, “Aluminium World” are a... View product → |
 | Aluminium Extrusions Length 12 Feet Shape Square Usage/Application Industrial Thickness standard Surface Finishing standard We, “Aluminium World” are a “Manufacturer And... View product → |
 | Aluminium Extrusions Shape Square Usage/Application Industrial Design Germany Thickness standard Surface Finishing standard We, “Aluminium World” are a “Manufacturer And... View product → |
Keywords